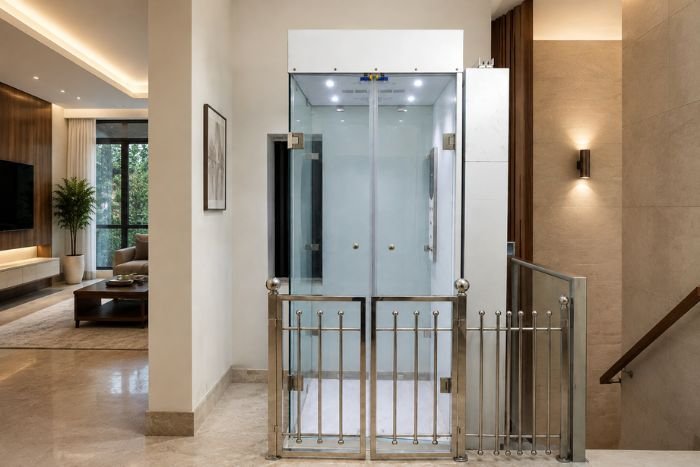
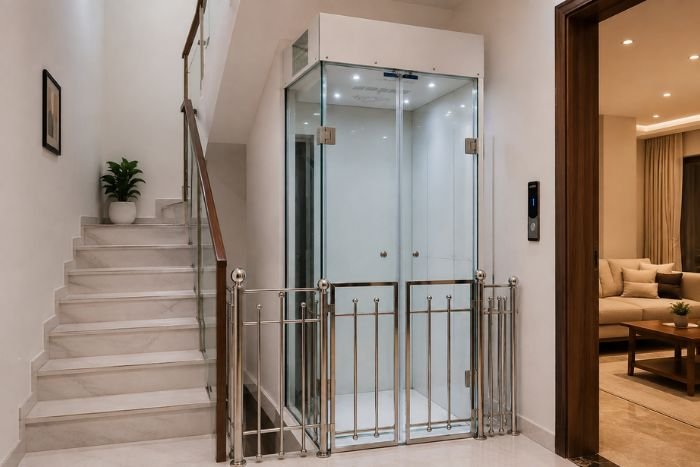
Modern homes are becoming smarter and more space-efficient. For homeowners living in compact two-storey or three-storey houses, moving comfortably between floors can sometimes be challenging, especially for elderly family members and people with limited mobility. Many homeowners assume that installing a lift requires a large shaft and significant building space, but modern compact home lifts provide practical solutions for properties where space is limited.
A well-planned home lift can provide convenient floor-to-floor access while making efficient use of the available area. From choosing the right installation location to selecting cabin dimensions and door configurations, careful planning can help integrate a residential lift into a compact home.
IRIS Home Lifts by Isha Engineering and Co. provides customizable residential lift solutions suitable for different home layouts, including indoor and outdoor installations.
What Is a Compact Home Lift?
A compact home lift is a residential lifting solution designed to provide vertical movement while using space efficiently. It is particularly suitable for houses where installing a conventional large elevator may be impractical.
Compact home lifts can be considered for:
- Small independent houses
- Duplex homes
- Two-storey houses
- Three-storey houses
- Villas
- Renovated homes
- Homes with elderly residents
- Properties requiring improved accessibility
The ideal lift configuration depends on the available area, number of floors, travel height, cabin requirements, building structure, and accessibility needs.
Why Are Compact Home Lifts Ideal for Houses?
Space is valuable in any residential property. In houses, homeowners need to use every available area carefully.
A space-saving home lift can help provide vertical accessibility without unnecessarily compromising important living areas.
Rather than considering only a large conventional elevator arrangement, homeowners can explore compact residential lift configurations that are designed around the available property layout.
The result is a practical combination of accessibility, convenience, and efficient space utilization.
1. Measure the Available Space First
Before selecting a home lift, identify potential installation areas.
Measure the available width, length, floor-to-floor height, and surrounding clearance. Also consider how residents will enter and exit the lift on each floor.
Possible locations may include areas near a staircase, an unused corner, an open internal space, or an appropriate external section of the house.
Accurate measurements are essential because even small differences can influence the lift configuration.
A professional site assessment is recommended before finalizing the lift dimensions or making structural modifications.
2. Consider Indoor and Outdoor Installation
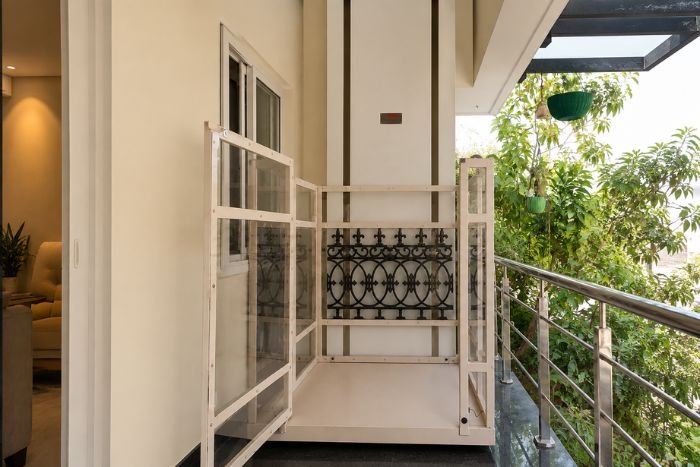
Not every house has sufficient indoor space for a lift. Fortunately, depending on the building and lift design, an outdoor home lift may provide another option.
Indoor installation can integrate the lift directly into the existing home layout and provide convenient access from inside.
Outdoor installation may be considered when internal floor space is limited but a suitable external area is available.
IRIS Home Lifts provides options for both indoor and outdoor installation, allowing homeowners to select a configuration according to the property.
3. Choose the Right Cabin Size

A larger cabin is not always necessary for residential use.
The appropriate cabin dimensions should be based on who will use the lift and how it will be used. A lift intended primarily for one or two users may have different space requirements from one designed to accommodate a wheelchair.
When selecting a home lift, consider:
- Number of regular users
- Wheelchair requirements
- Entrance width
- Cabin dimensions
- Door movement
- Available installation area
The goal should be to select the smallest practical configuration without compromising intended accessibility or safe operation.
4. Full Cabin vs Half Cabin Home Lift
Homeowners can also consider different cabin configurations.
A full cabin home lift provides a more enclosed lift experience and may suit homeowners looking for a conventional residential lift appearance.
A half cabin home lift can offer a different configuration for specific residential requirements.
IRIS Home Lifts provides both full cabin and half cabin options, allowing the configuration to be selected according to the available space, home design, and user requirements.
A site evaluation can help determine which option is more appropriate.
5. Plan the Door Opening Carefully
Door configuration is an often-overlooked part of space-saving lift planning.
Even when the lift itself fits within the available area, there must be enough clearance for users to comfortably enter and exit.
Consider the position of walls, furniture, staircases, passages, and nearby doors on every floor.
For wheelchair accessibility, sufficient entrance width and maneuvering space should also be considered.
Good door planning can make a compact lift much easier to integrate into an existing home.
6. Make Better Use of Vertical Space

Houses often have limited horizontal floor space but significant vertical space.
A residential home lift allows homeowners to make better use of multiple floors by improving accessibility between them.
For example, bedrooms may be located upstairs while the kitchen and living areas remain on the ground floor. A home lift can provide a convenient connection between these spaces.
This can become particularly useful as family members grow older or if mobility needs change in the future.
7. Consider a Home Lift During Renovation
If you are renovating a house, it may be a good time to explore home lift installation.
During renovation, homeowners may have greater flexibility to adjust internal layouts or prepare an appropriate installation area.
A home lift for an existing house should be planned according to the current building structure and available space. The feasibility of any installation depends on site-specific conditions, so a technical assessment is important.
Early planning can also help the lift blend more naturally with the renovated interior.
8. Choose a Design That Matches Your Interior
Compact does not have to mean unattractive.
Modern home lifts can be designed to complement contemporary residential interiors. Cabin finishes, enclosure appearance, doors, and surrounding architectural elements can all influence how well the lift integrates into the home.
For houses, a clean and simple design can prevent the lift from visually dominating the interior.
Homeowners should discuss available design and customization options with the manufacturer before finalizing the system.
9. Consider Future Requirements
A home lift is a long-term investment, so homeowners should think beyond their immediate requirements.
Today, stairs may be easy for every family member to use. Over time, however, elderly parents, temporary injuries, or changing mobility requirements can make vertical access more important.
Installing a home lift can help create a future-ready home that remains accessible across different stages of family life.
This makes compact residential lifts particularly useful for homeowners planning to remain in the same multi-storey property for many years.
How to Choose the Best Compact Home Lift
Before selecting a compact home lift for a house, consider these important factors:
- Available installation space
- Number of floors
- Required travel height
- Number of regular users
- Cabin dimensions
- Wheelchair accessibility
- Indoor or outdoor installation
- Door configuration
- Power requirements
- Safety provisions
- Interior design preferences
- Maintenance and service support
Instead of choosing a lift purely based on its external dimensions, consider how effectively it will work within your everyday home environment.
Why Choose IRIS Home Lifts?
IRIS Home Lifts by Isha Engineering and Co. provides residential lifting solutions that can be customized according to different property requirements.
With custom sizes, full cabin and half cabin options, indoor and outdoor installation possibilities, and solutions for multi-level homes, IRIS Home Lifts can be considered for homeowners looking to improve accessibility while managing available space efficiently.
Working with an experienced manufacturer also allows homeowners to discuss their property layout, number of floors, user requirements, and installation conditions before choosing a lift.
Conclusion
Limited space does not necessarily mean giving up on the convenience of a residential lift. A carefully planned compact home lift can provide comfortable vertical access while making efficient use of available space.
The key is to evaluate the property carefully and choose the correct installation location, cabin dimensions, door arrangement, and lift configuration.
Whether you are building a compact new house, renovating an existing property, or creating an elderly-friendly home, IRIS Home Lifts provides customizable solutions designed for different residential requirements.
With proper planning, a space-saving home lift for a small house can make your home more accessible, convenient, and ready for the future.