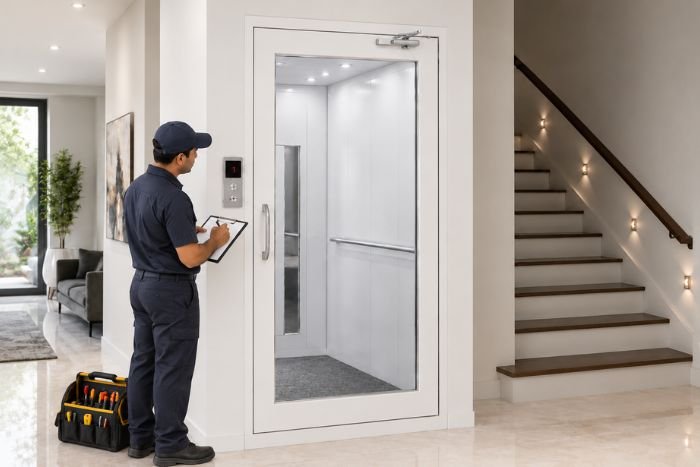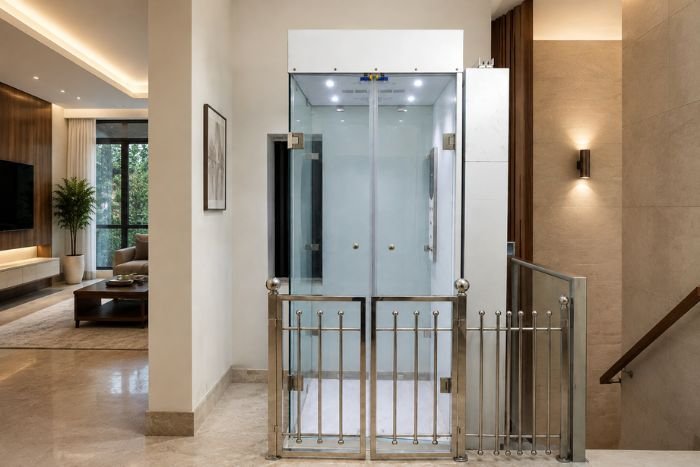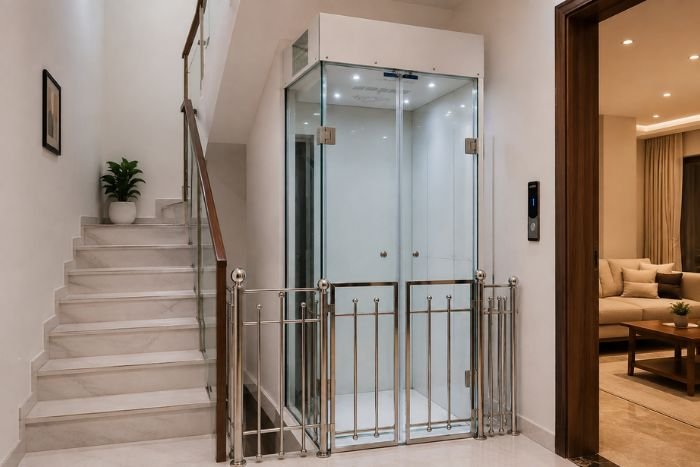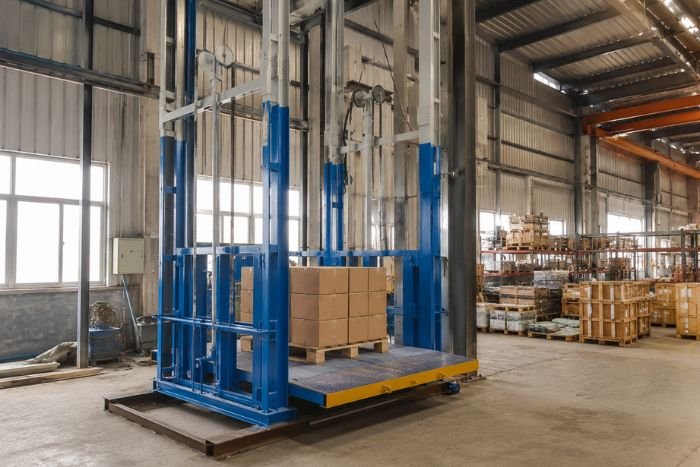
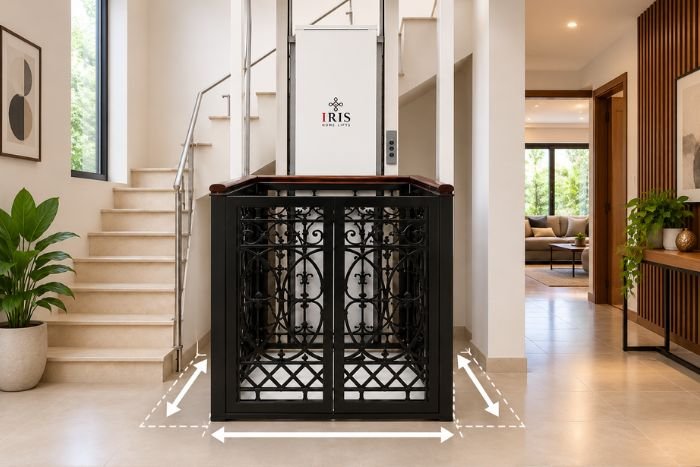
Many people assume that installing a residential lift requires a large area, major structural modifications, and a traditional elevator-sized shaft. In reality, modern compact home lifts can be planned for a variety of residential layouts, including homes where available space is limited.
The actual space required for a home lift depends on several factors, including lift type, cabin size, number of users, travel height, number of floors, door arrangement, accessibility requirements, and installation location.
IRIS Home Lifts by Isha Engineering and Co. provides customizable home lift solutions that can be planned according to individual property requirements. Understanding the key space considerations can help you make better decisions before installation.
Is There a Standard Space Requirement for a Home Lift?
There is no single space measurement that works for every home lift.
Two homeowners may both need a lift for a two-storey house but require completely different configurations. One may need a compact lift for one or two users, while another may require sufficient space for wheelchair accessibility.
The required dimensions can also vary according to the lift system, cabin configuration, door opening, installation structure, and site conditions.
Therefore, homeowners should avoid choosing a lift based only on a generic dimension found online. A professional site assessment is the best way to determine the appropriate installation space.
What Determines the Space Required for a Home Lift?
Several factors influence home lift dimensions.
1. Cabin Size
The lift cabin is one of the most important factors.
A compact cabin designed for regular residential movement may require less space than a cabin intended to accommodate a wheelchair or additional users.
Before deciding on cabin dimensions, consider who will use the lift regularly.
For example, requirements may differ for:
- One or two regular users
- Elderly family members
- Wheelchair users
- Families requiring additional cabin space
- Users carrying everyday household items
The goal should be to choose a cabin that provides practical accessibility without occupying unnecessary floor space.
2. Number of Floors
The number of floors primarily affects the vertical travel and overall lift configuration rather than only its floor footprint.
A home lift for a two-storey house may have different structural and travel requirements from a lift connecting three levels.
Before installation, clearly identify all floors where lift access is required. The manufacturer can then evaluate the required travel height, stopping levels, entrance positions, and suitable installation arrangement.
3. Door Configuration
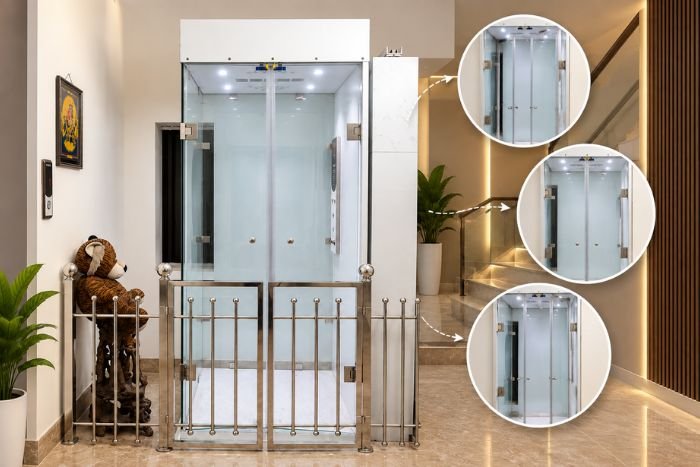
Door design can significantly influence how efficiently a home lift fits into a small property.
It is not enough to measure only the lift footprint. Homeowners must also consider the space required for convenient entry and exit.
The lift entrance should not interfere with:
- Existing room doors
- Staircases
- Furniture
- Passageways
- Walls
- Storage areas
If the lift is intended for wheelchair users, adequate approach and maneuvering space should also be considered.
Good door planning can make a small home lift much easier to integrate into an existing house.
4. Wheelchair Accessibility
If the home lift is being installed for a wheelchair user, accessibility should take priority over simply selecting the smallest possible lift.
The cabin should provide suitable internal space, and the entrance should be appropriately configured for the intended mobility equipment and user.
Consider factors such as cabin dimensions, entrance width, controls, floor access, and maneuvering space outside the lift.
These requirements should be discussed with the lift manufacturer during the initial planning stage.
Where Can a Home Lift Be Installed?
The best installation location depends on the design of the house.
Several areas may be considered after a professional site assessment.
Near the Staircase
Space beside or around a staircase may sometimes provide a practical location because it already connects different levels of the house.
The feasibility depends on the staircase design, structural conditions, and available clearances.
Inside an Available Corner
An unused internal corner may be suitable for a compact residential lift if adequate vertical clearance and floor access are available.
This can help integrate the lift into the existing interior without unnecessarily affecting major living areas.
Within an Open Internal Area
Some homes contain open spaces that extend between floors. Depending on structural conditions, these areas may be evaluated for lift installation.
Outside the House

When indoor space is very limited, an outdoor home lift may be considered.
An external installation can help preserve valuable indoor floor area while still providing access between levels. The exact feasibility depends on the building, access points, weather exposure, and lift configuration.
IRIS Home Lifts can be planned for different residential installation requirements, including indoor and outdoor arrangements.
How Much Space Does a Compact Home Lift Need?
Homeowners frequently search for exact minimum dimensions for a compact home lift.
However, quoting one universal measurement can be misleading because actual requirements depend on the selected model and application.
The total installation area can include more than just the usable cabin. Depending on the system, allowance may also be required for the supporting structure, doors, mechanical components, clearances, and other installation elements.
For this reason, homeowners should provide their available dimensions to the manufacturer rather than modifying the building around an assumed lift size.
A customized solution can then be evaluated according to the actual property.
Do Home Lifts Require a Large Pit?
Pit requirements depend on the type and design of the selected residential lift.
Modern home lift systems may have different civil requirements compared with conventional passenger elevators. However, homeowners should never assume that a lift requires no pit or minimal civil work unless this has been confirmed for the specific model.
Before beginning construction, ask the manufacturer about:
- Pit requirements
- Headroom
- Floor opening requirements
- Structural support
- Electrical requirements
- Entrance preparation
- Other necessary civil work
This information should be incorporated into the building plan before installation begins.
Can a Home Lift Be Installed in an Existing House?
Yes, a home lift for an existing house may be possible when suitable installation conditions are available.
Existing homes often have more restrictions than new construction because walls, staircases, rooms, and electrical systems are already in place.
A site assessment can identify potential locations and determine whether an indoor or outdoor configuration is more practical.
For homeowners planning a renovation, discussing the lift requirement before finalizing the renovation layout can provide greater flexibility.
Planning a Home Lift for a New House
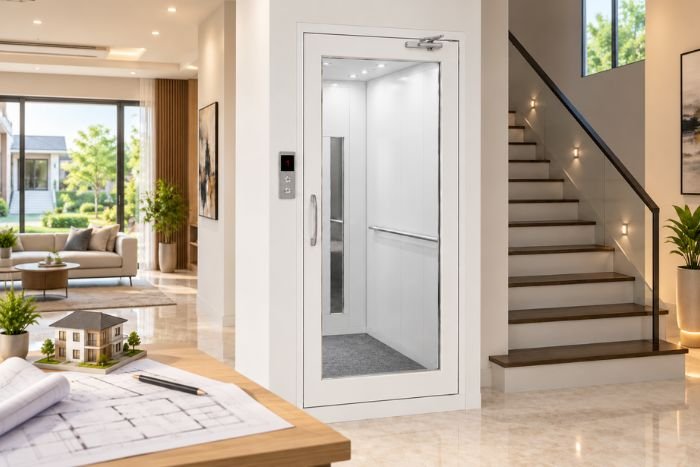
If you are constructing a new home, planning the lift during the architectural design stage is usually beneficial.
The architect, structural professionals, and lift manufacturer can coordinate requirements such as:
- Lift location
- Available footprint
- Floor openings
- Travel height
- Entrance direction
- Electrical provision
- Structural requirements
- Accessibility
Early planning can help the lift integrate naturally into the overall home design rather than appearing as a later addition.
Full Cabin vs Half Cabin Home Lift
The cabin configuration can also influence space planning.
IRIS Home Lifts offers full cabin and half cabin options for different residential requirements.
A full cabin home lift may be preferred by homeowners looking for a more enclosed lift experience, while a half cabin configuration may suit other home layouts and design requirements.
The best choice should be based on available space, intended users, number of floors, and the manufacturer’s technical recommendations.
How to Save Space When Installing a Home Lift
If your house has limited space, careful planning becomes particularly important.
Start by identifying underutilized areas rather than sacrificing important living space. Consider both indoor and outdoor possibilities, select practical cabin dimensions, and plan door openings carefully.
Most importantly, avoid choosing the smallest possible lift without considering future accessibility.
A lift that works for your family today should ideally remain practical if mobility requirements change later.
Why Choose IRIS Home Lifts?
IRIS Home Lifts by Isha Engineering and Co. provides customizable residential lifting solutions for different home layouts.
Homeowners can discuss factors such as available installation area, number of floors, travel requirements, cabin configuration, indoor or outdoor placement, and accessibility needs before selecting a lift.
This customized approach is particularly valuable for small houses and existing homes where efficient use of available space is important.
Conclusion
So, how much space is required to install a home lift? There is no universal answer. The correct space depends on cabin size, lift configuration, number of floors, door arrangement, accessibility requirements, installation location, and the specific property.
For small houses, a compact home lift can provide a practical solution when properly planned. Indoor corners, areas near staircases, open internal spaces, and suitable outdoor locations can all be evaluated depending on the building.
Instead of relying on generic dimensions, arrange a professional site assessment and select a lift according to your actual available space and long-term accessibility requirements.
With customizable IRIS Home Lifts, homeowners can explore residential lift solutions designed around their property layout, comfort, and mobility needs.